A New Kitchen, a New Ensuite and a Home Rethought Around Them
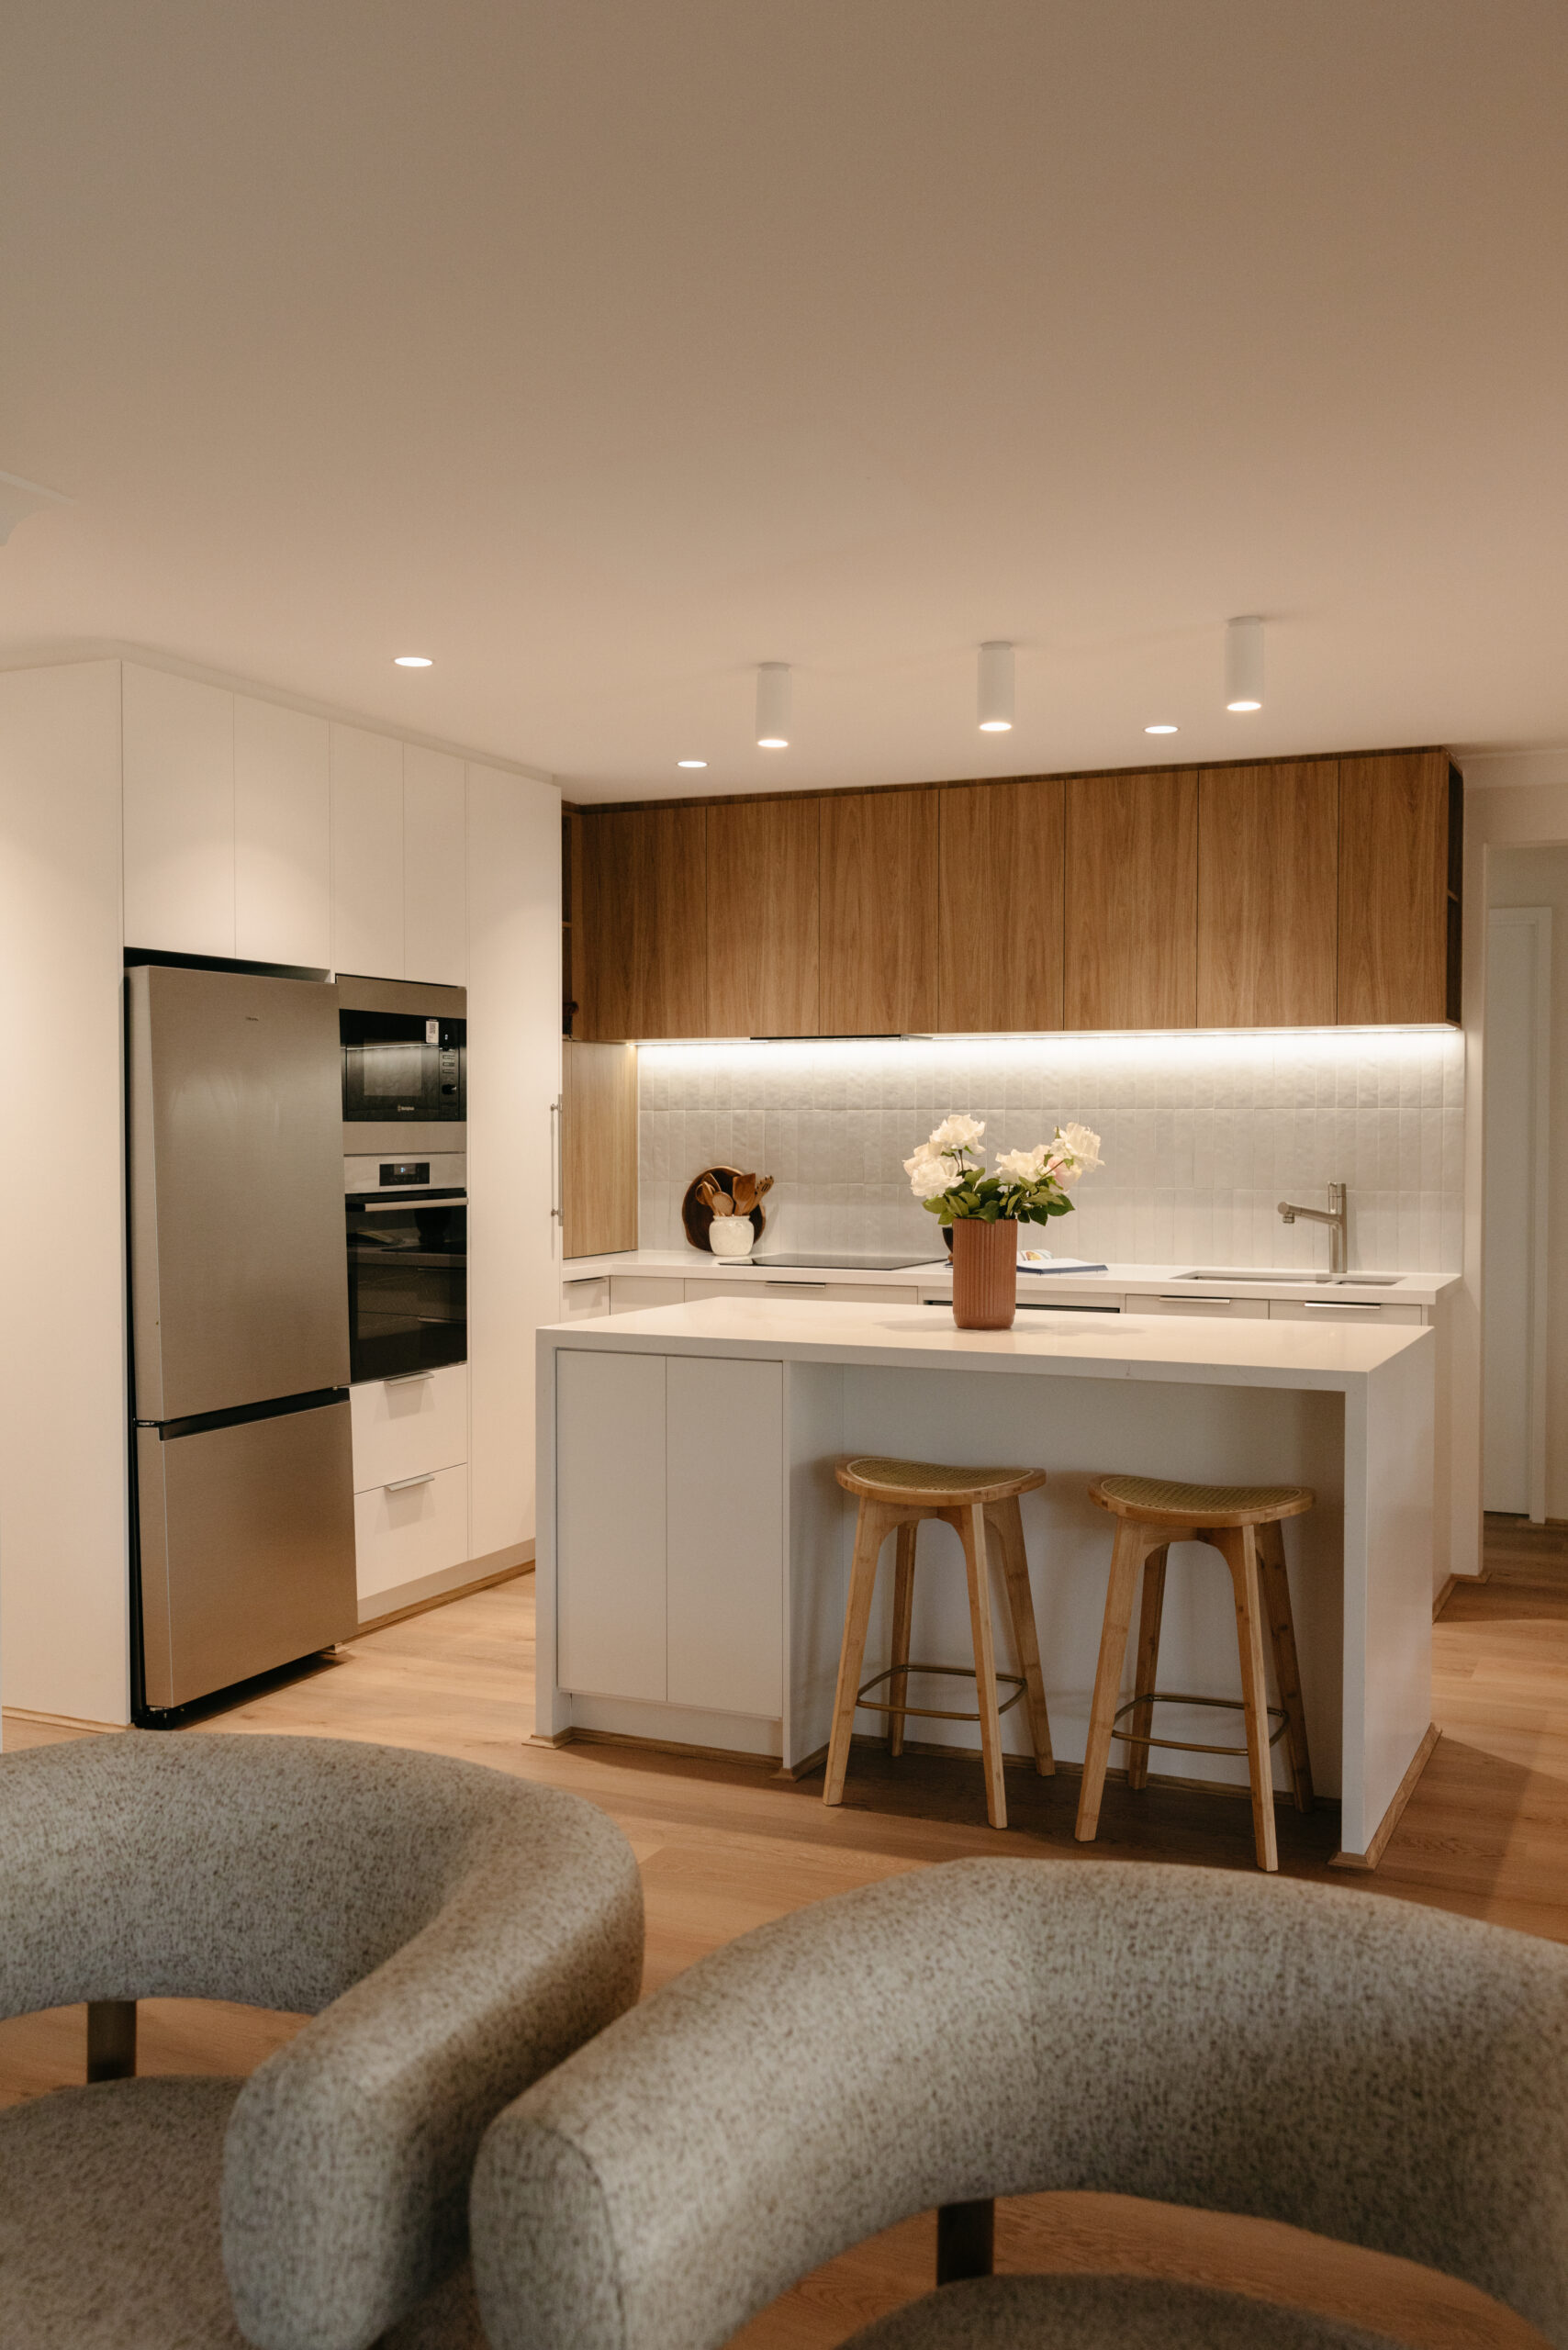
This Bateman home renovation involved a major rework of the existing floor plan, including relocating the kitchen and creating a new master ensuite where there had previously been a formal living room.
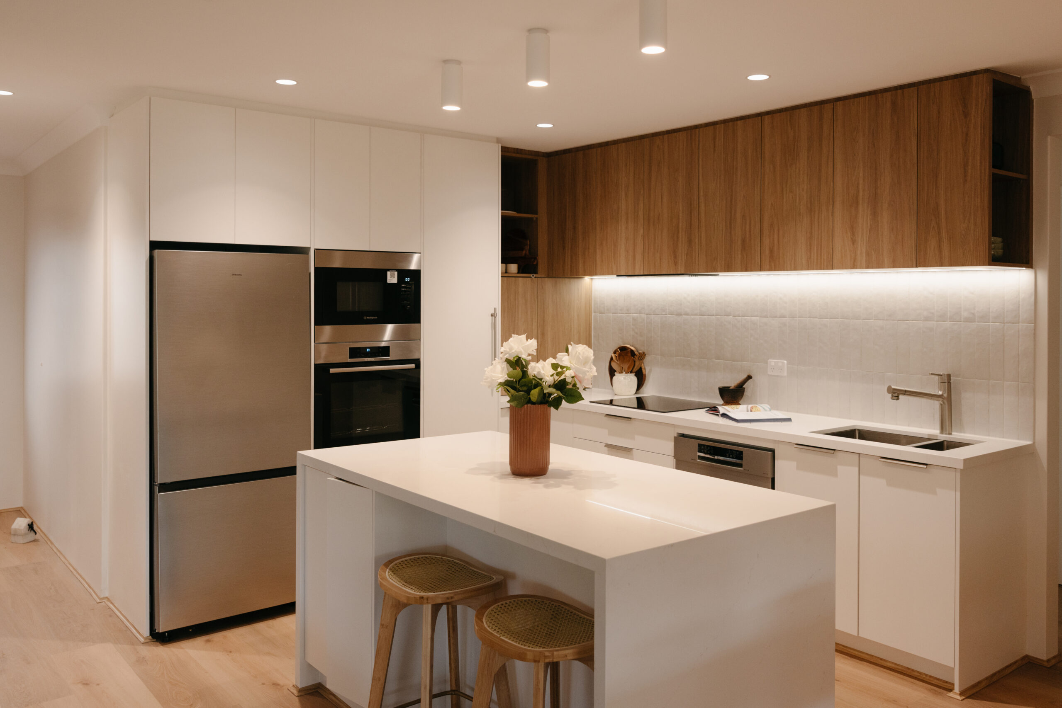
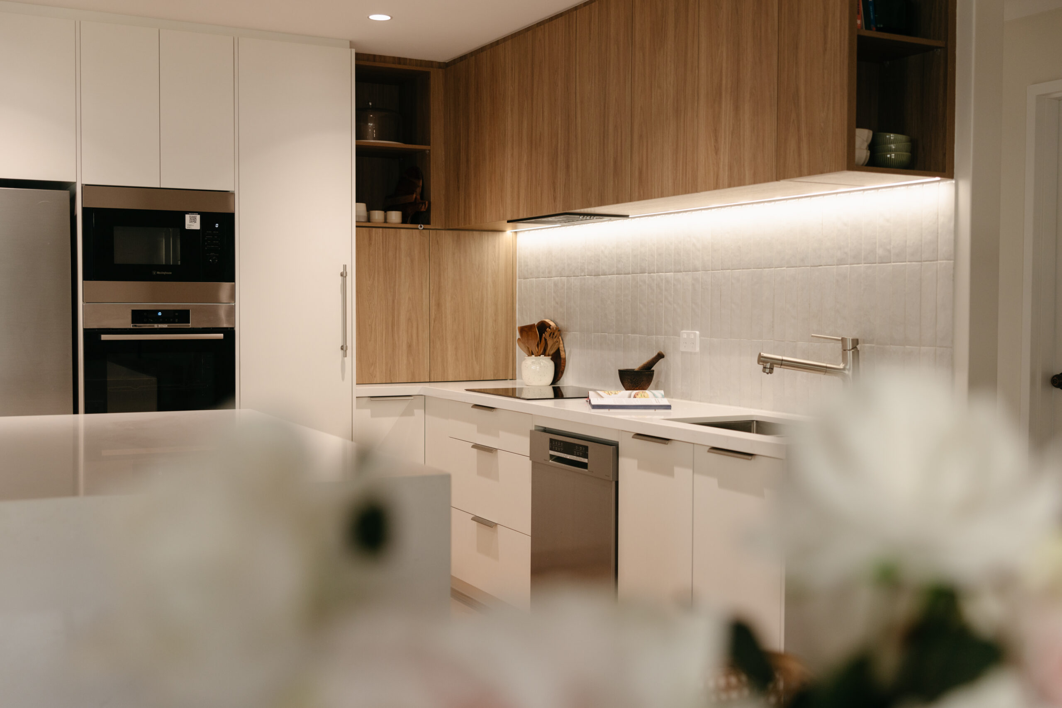
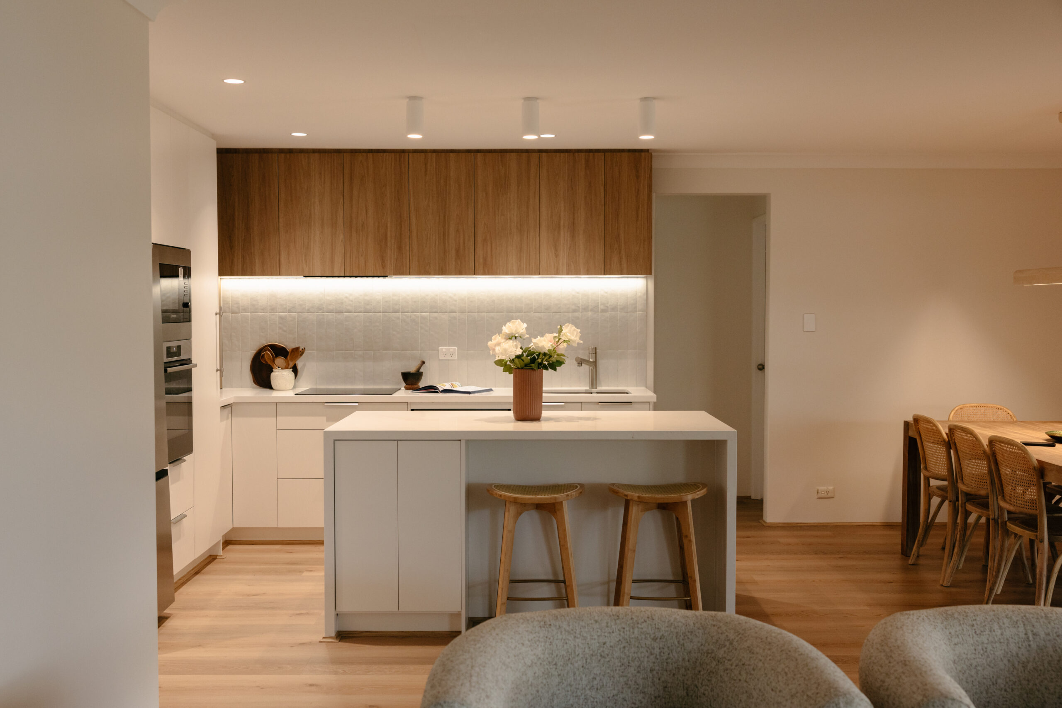
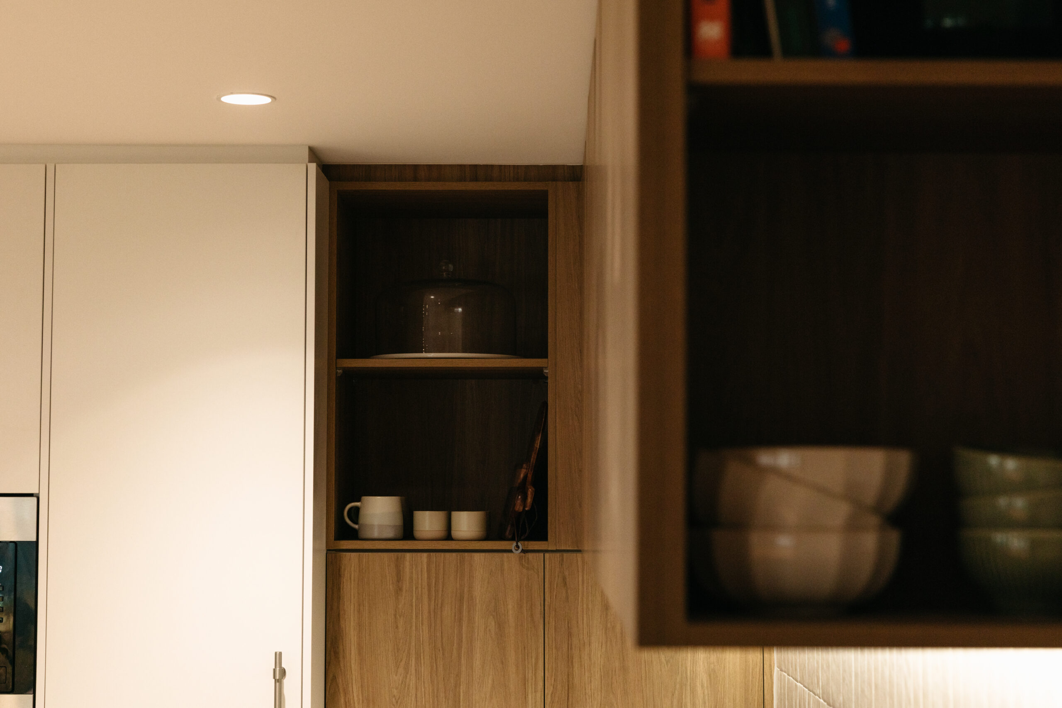
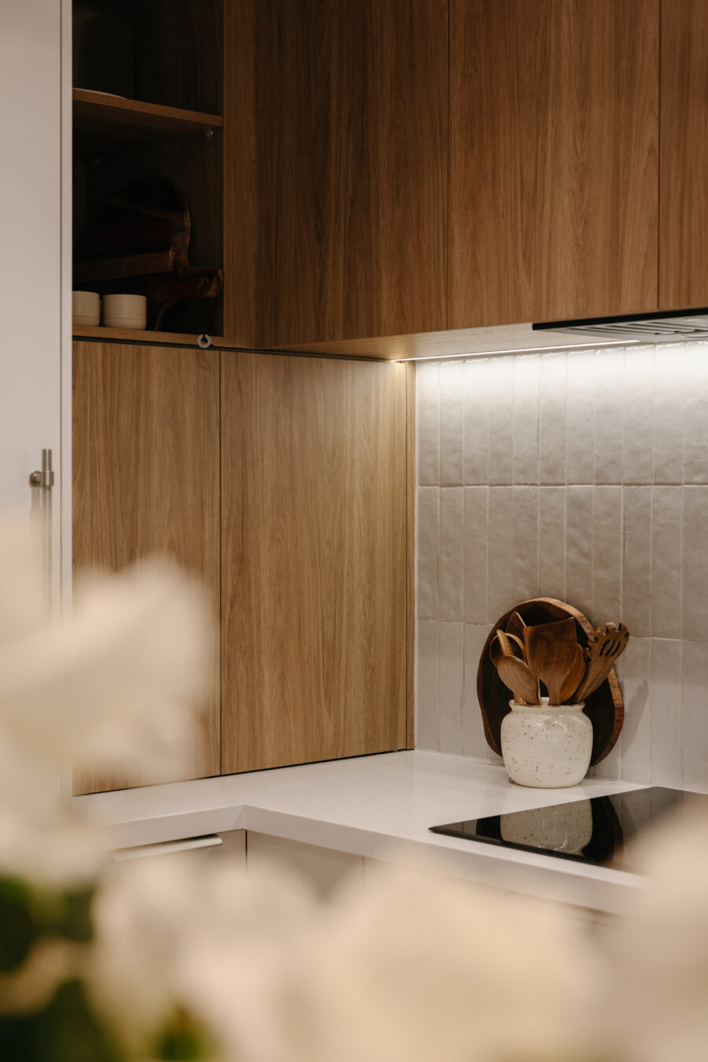
Moving the kitchen required structural changes throughout the main living area, with walls and openings removed, added and repositioned to suit the new layout. The finished kitchen combines warm timber-look Polytec cabinetry with white cabinetry and benchtops, brushed nickel details and a hand-cut white gloss subway tile splashback. Hybrid flooring was also installed throughout the shared living areas.
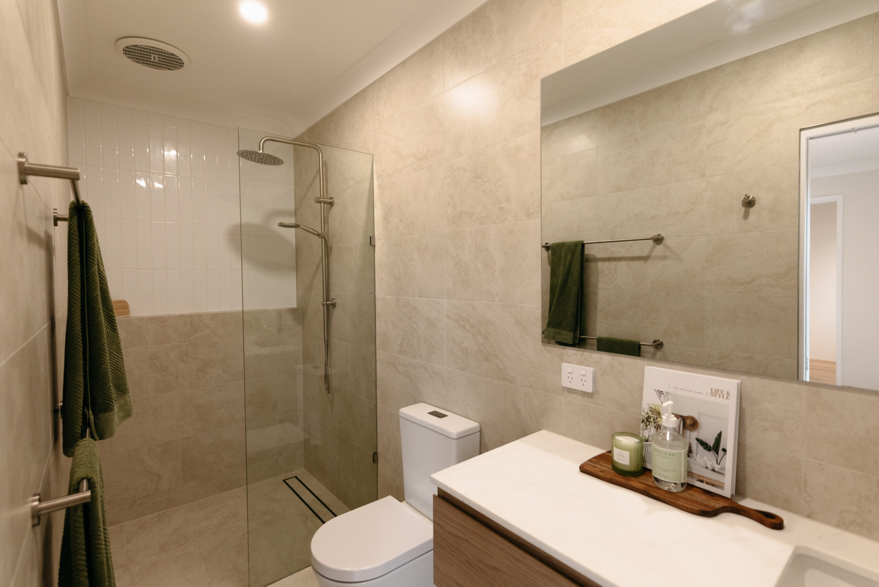
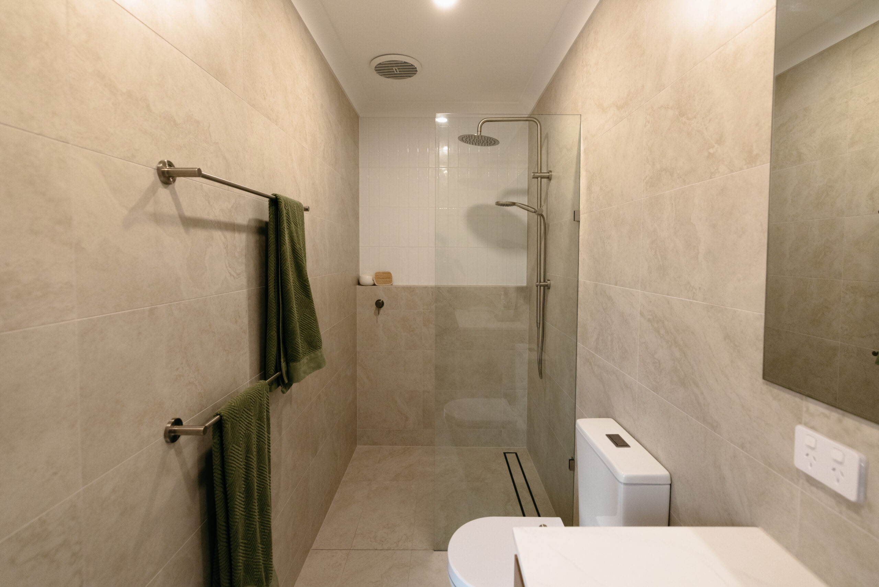
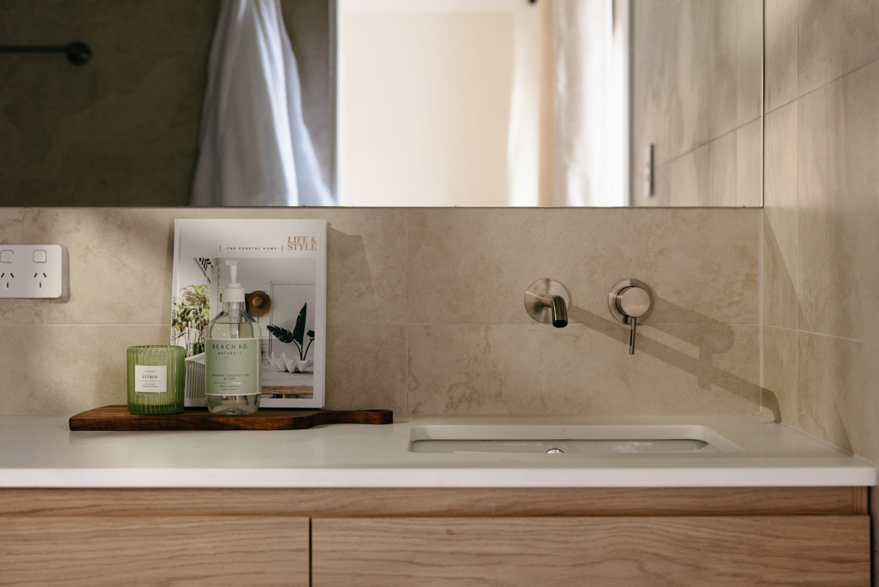
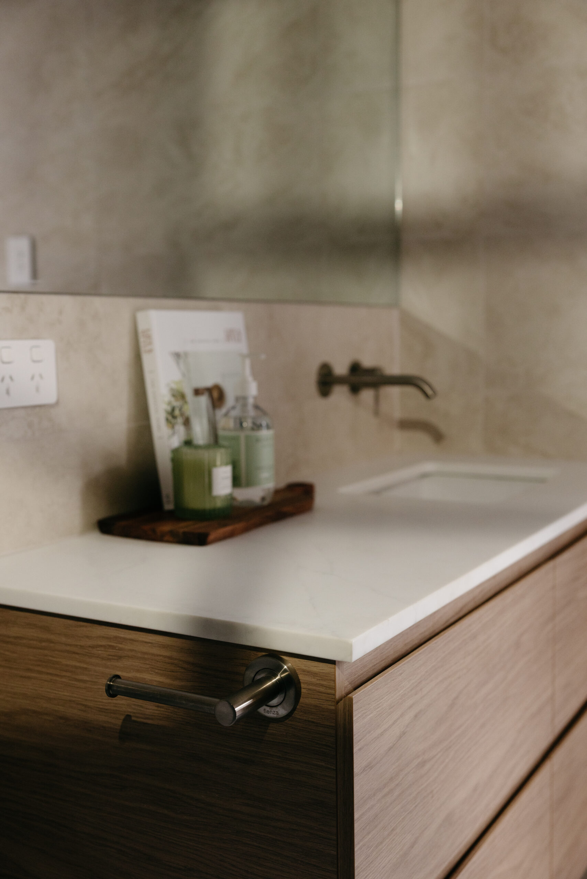
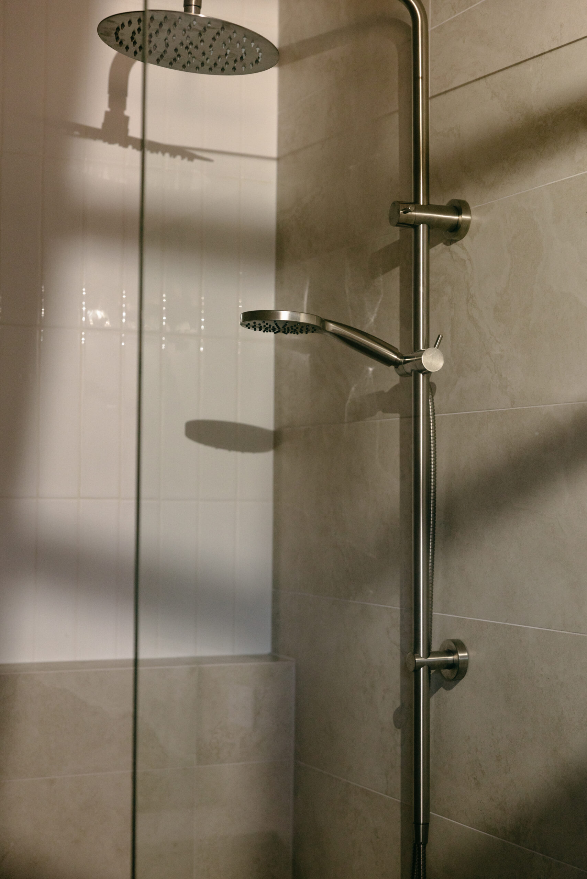
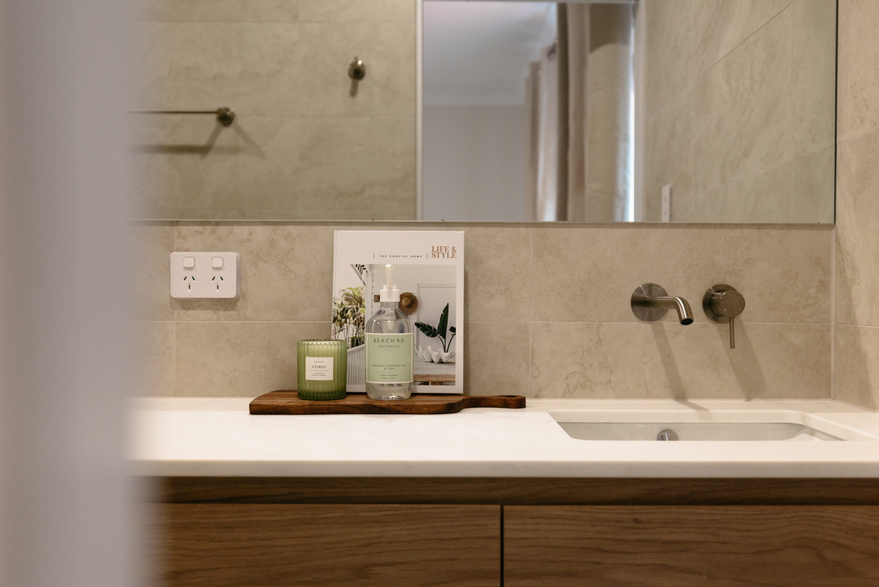
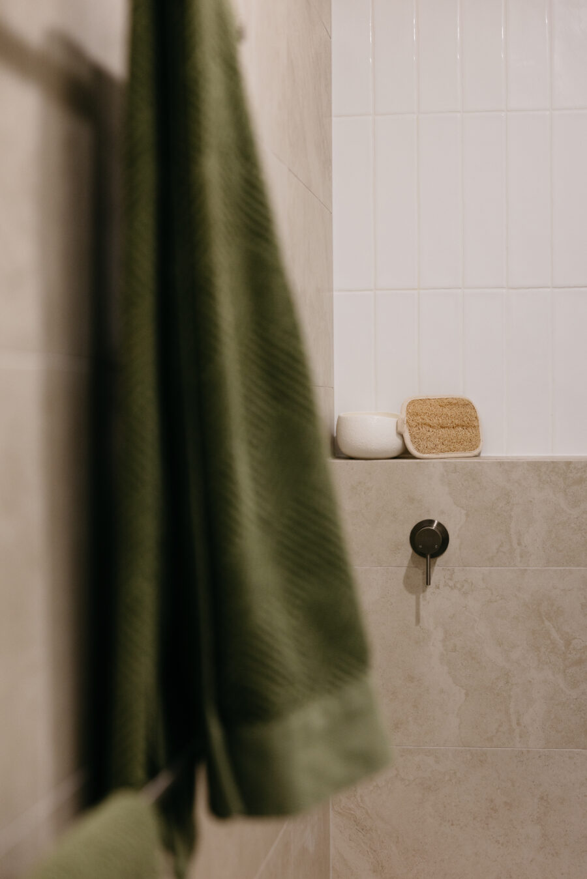
The new master ensuite was built alongside the master bedroom, giving the homeowners an ensuite where there wasn’t one before. Beige travertine-look tiles are paired with a Boston Oak wall-hung vanity, brushed nickel tapware and a frameless shower screen. White subway tiles were used in the shower to break up the larger-format tiles and tie the ensuite back to the kitchen.
The master bedroom was also renovated as part of the project, with new carpet installed to finish the space.
-
Style:
Modern Organic -
Designer
Danielle Ross